



Mintz
RELOCATION | 55,000 SF | WASHINGTON, DC

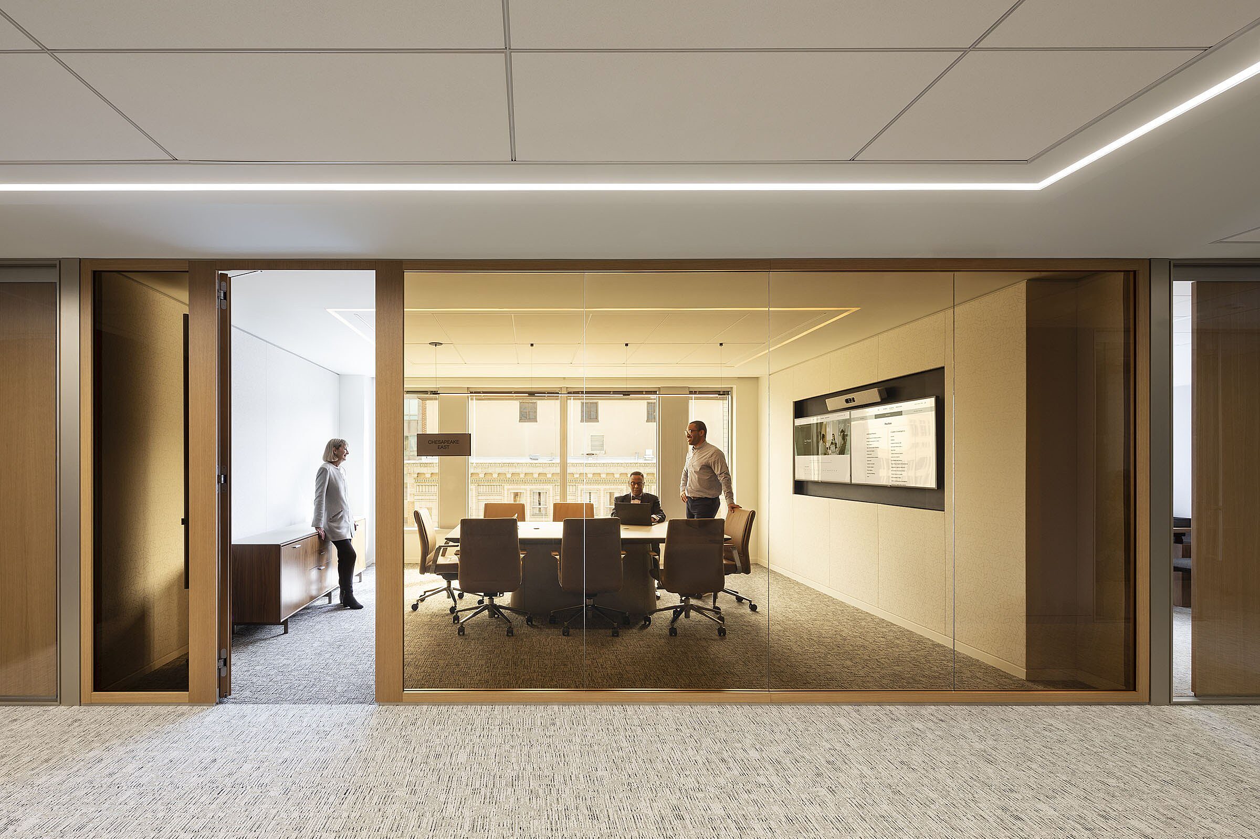


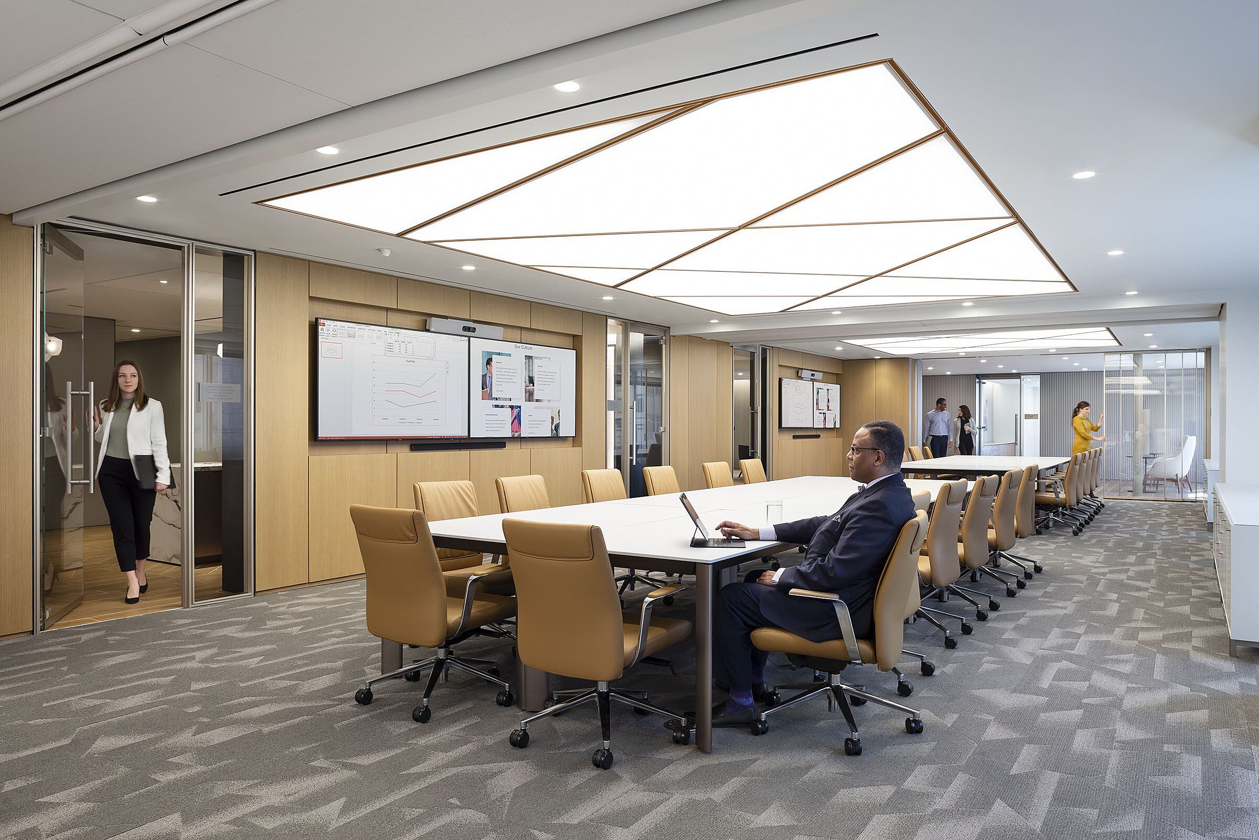


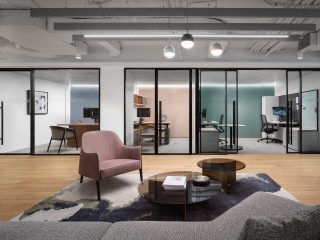
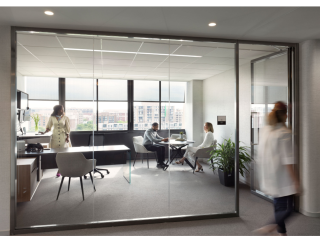
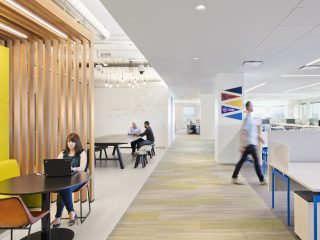
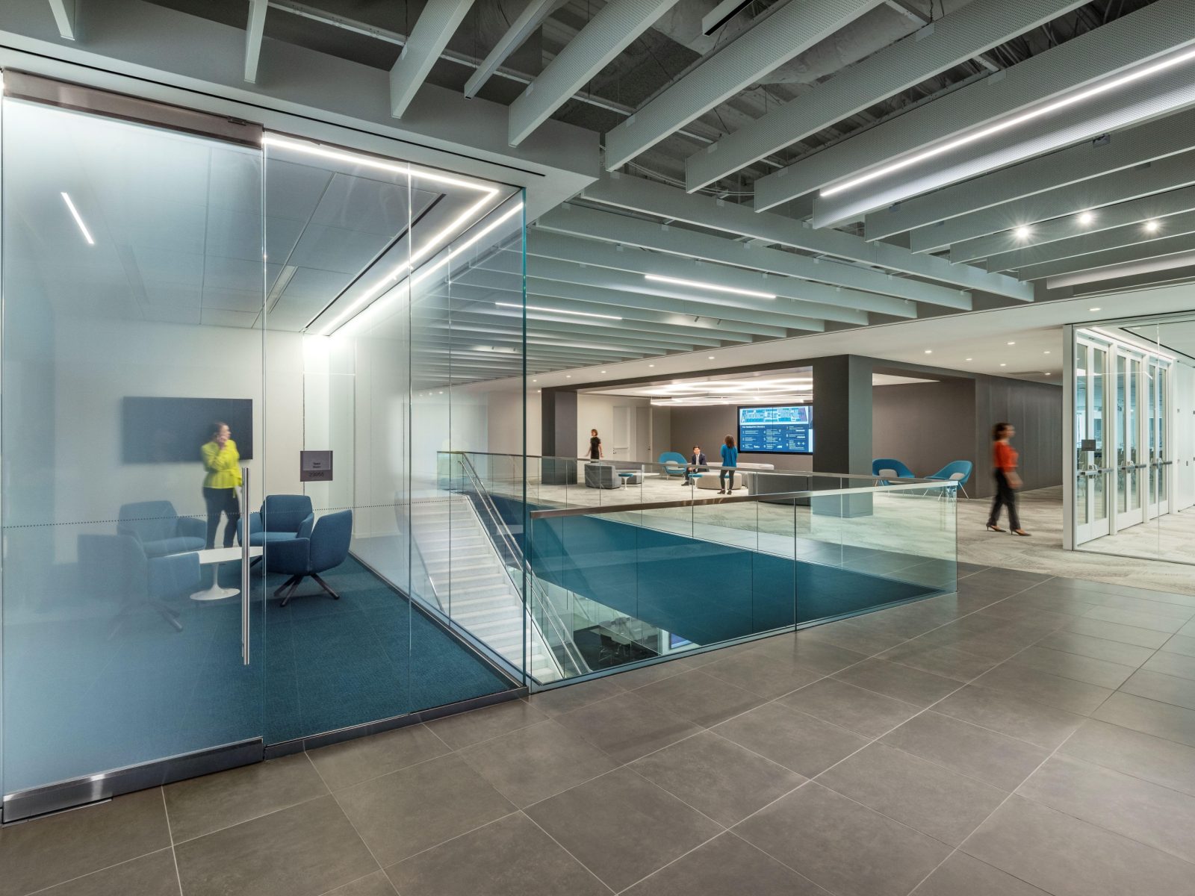
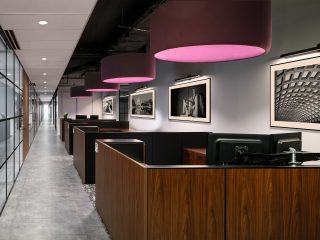
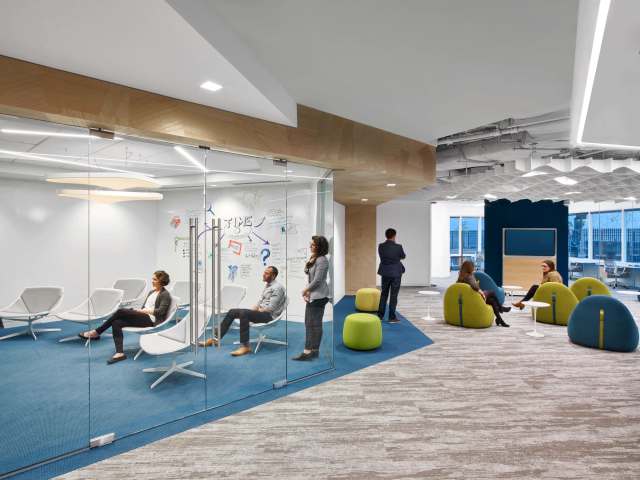
Mintz, a law firm driven by change, decided to relocate to a trophy building located close to Metro Center in Washington, DC. The goal for this relocation was to create a warm and welcoming atmosphere that provides employees with an equitable, tech-forward, and engaging workplace.
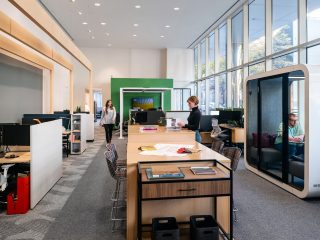
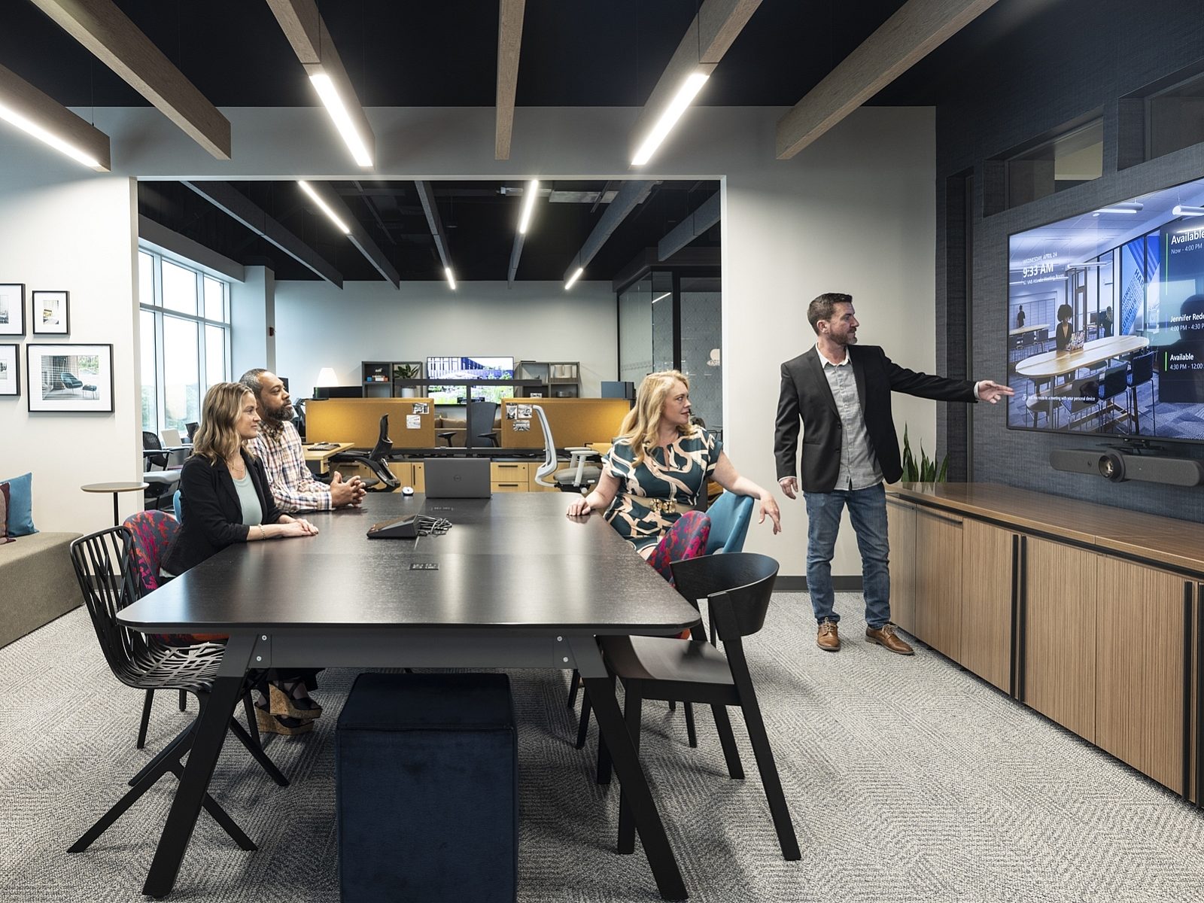
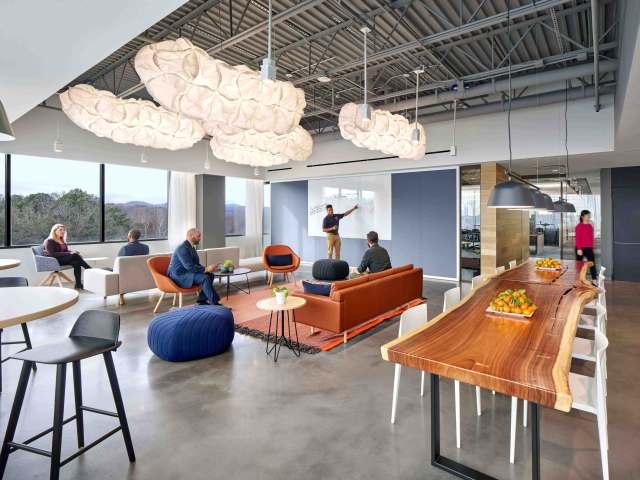
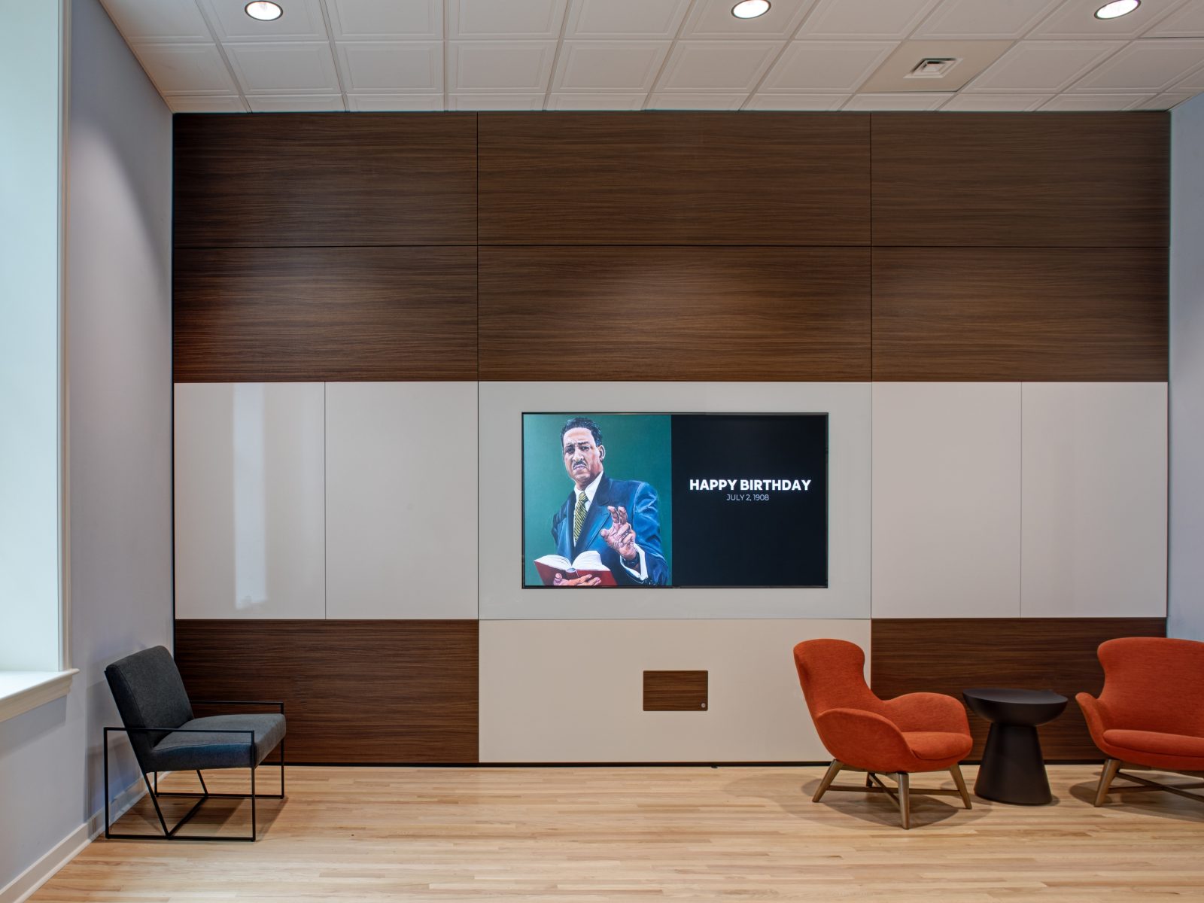
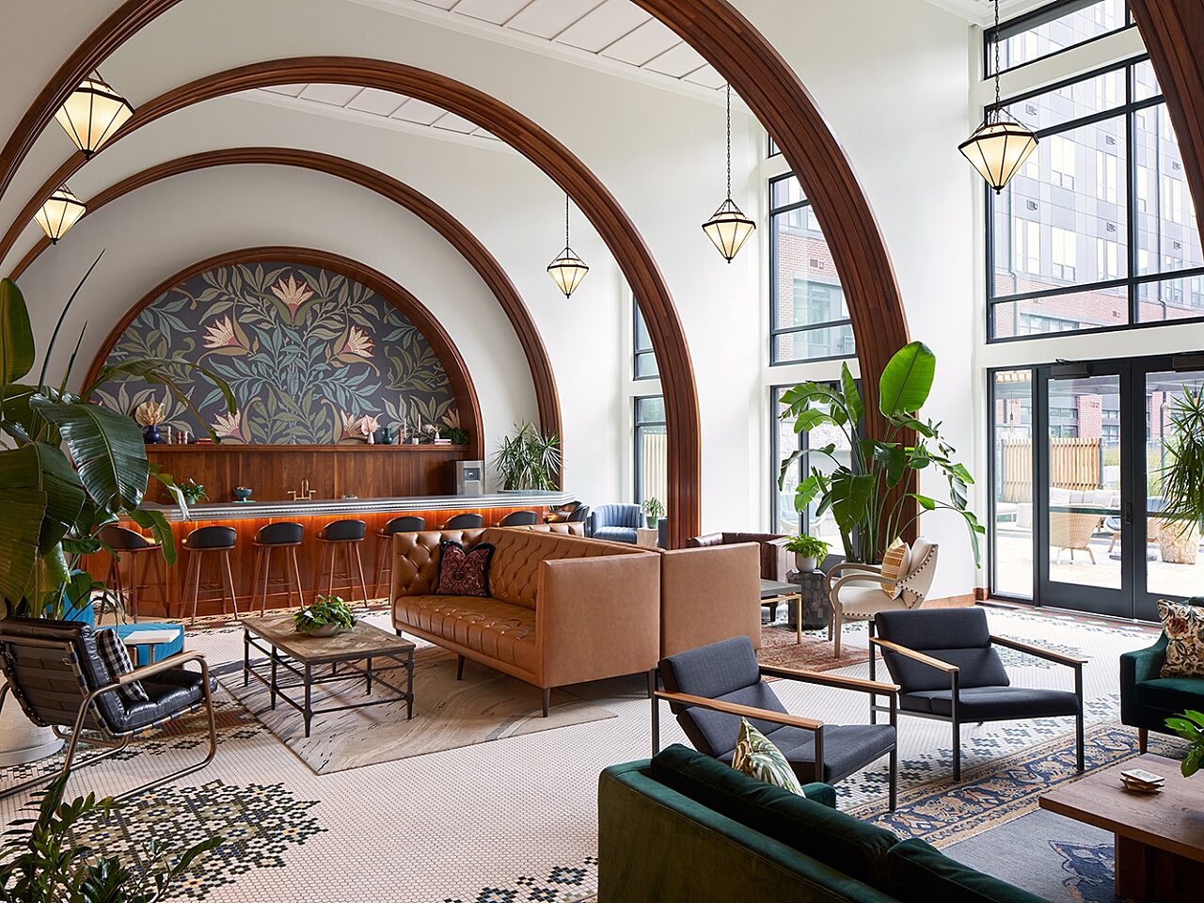
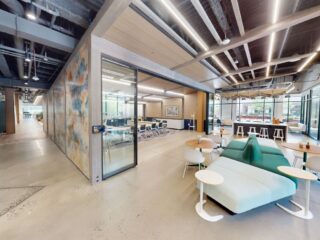
MOI worked closely with Gensler and Mintz to select furniture solutions that complemented an overall aesthetic to evoke a progressive and hospitality-driven environment. Our team incorporated sophisticated solutions throughout each area of the floor plan, including conference rooms, reception areas, and standard sized private offices. A centralized café drives impromptu connections between employees with various seating postures for coffee breaks, collaborating with coworkers, touchdown spaces, and a place for employees to unwind.