
















Williams & Connolly
NEW CONSTRUCTION | 270,000 SF | WASHINGTON, DC
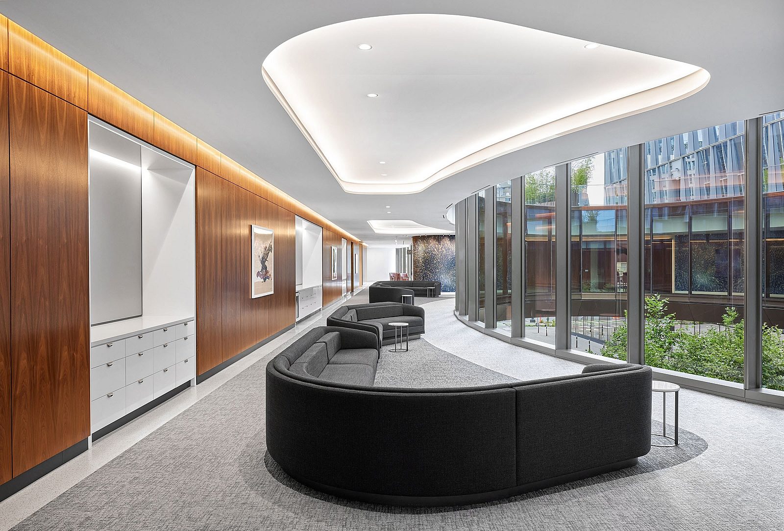

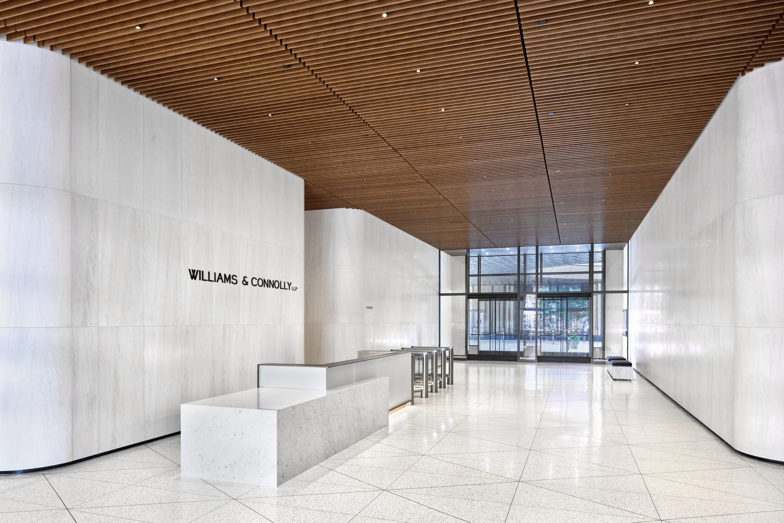
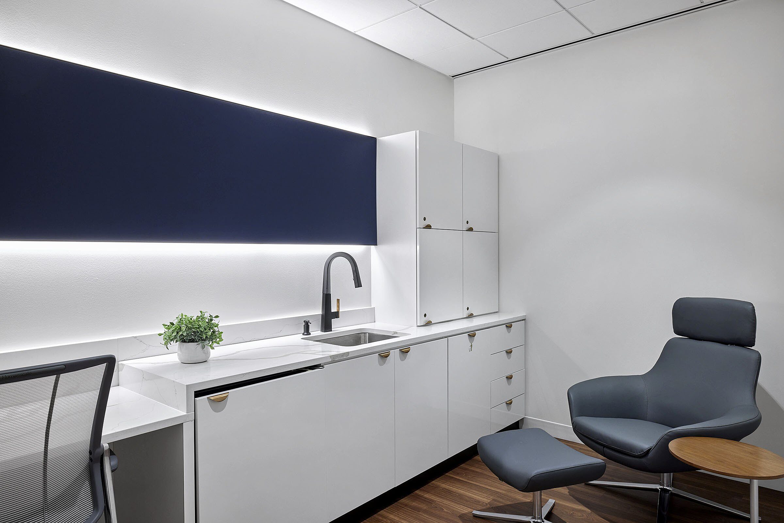
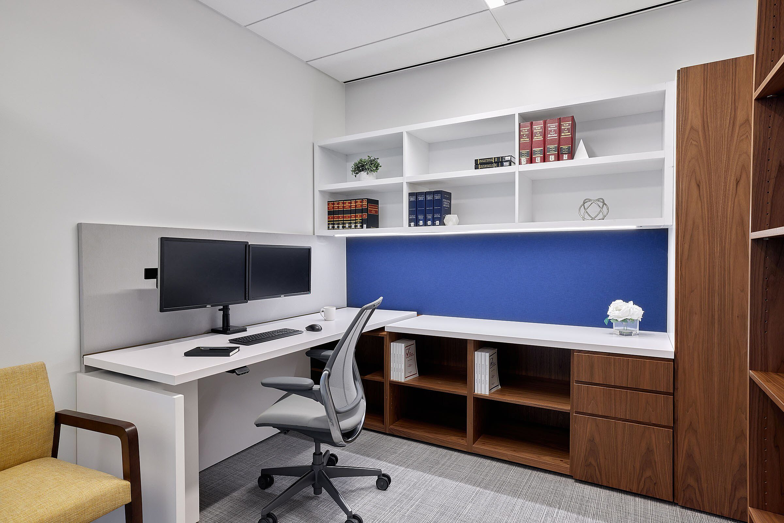
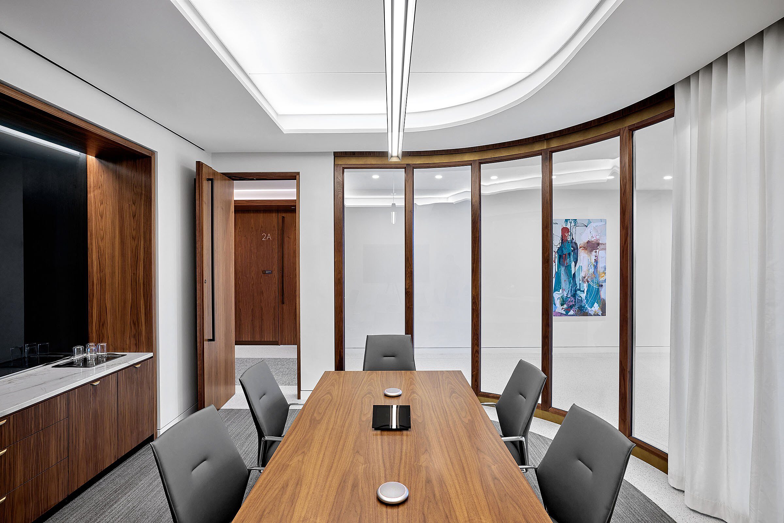
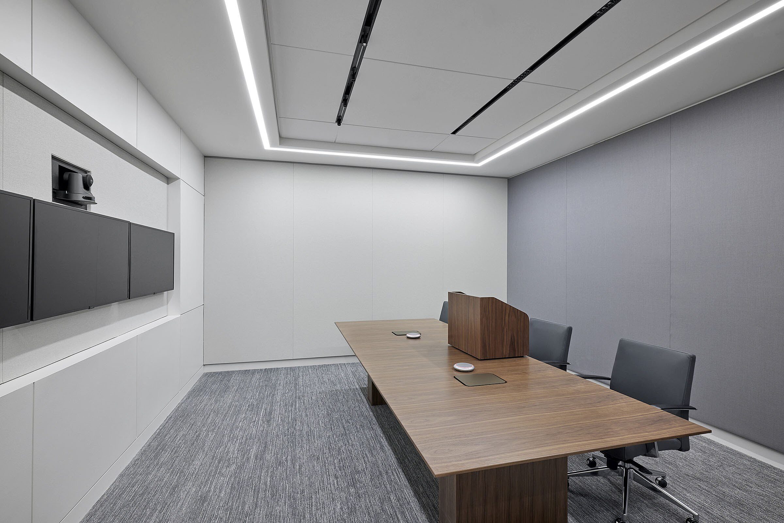
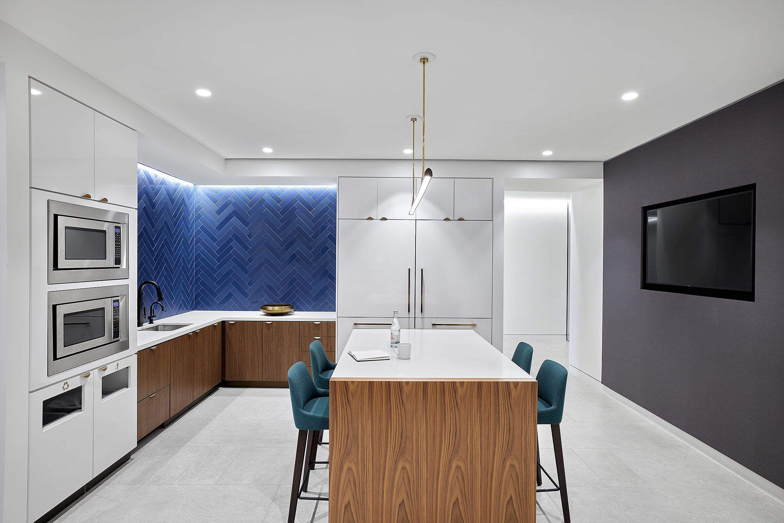


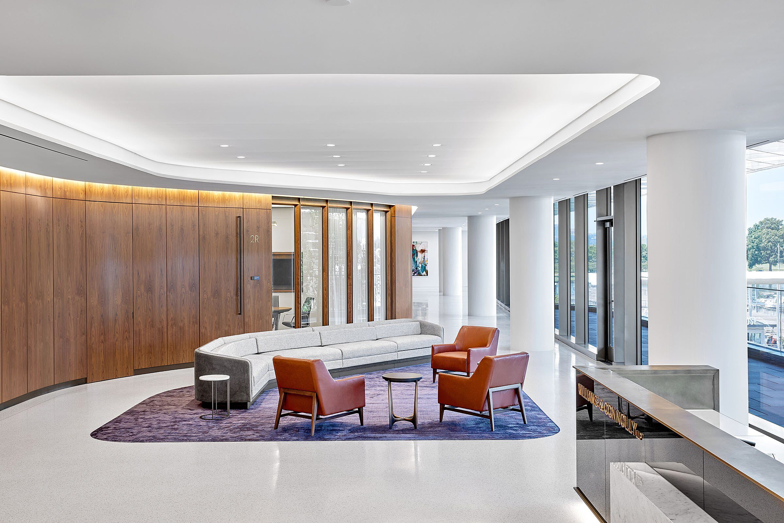



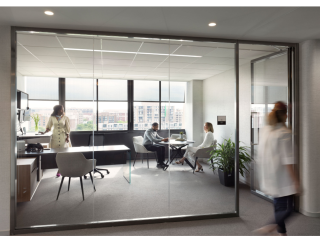
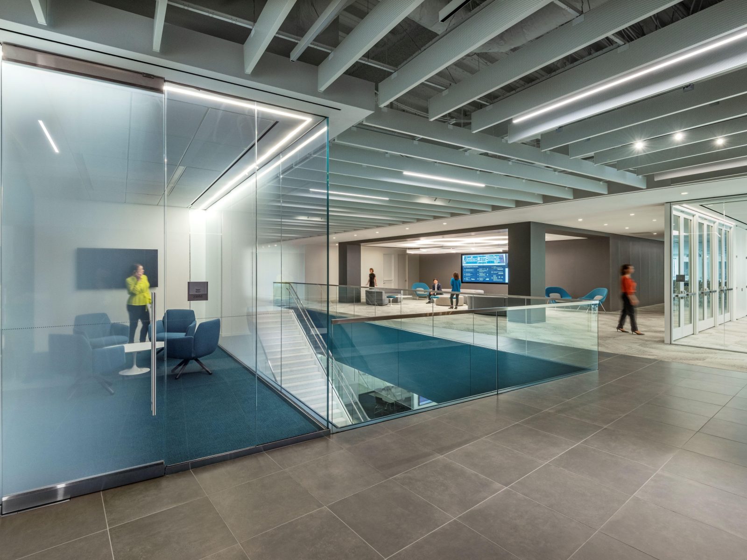
Williams & Connolly chose to relocate their offices to the District Wharf, a thriving development along Washington, DC’s southwest waterfront. The goal was to create a state-of-the-art workplace designed to facilitate how lawyers work today, meet the needs of their clients, and support the firm’s future growth.
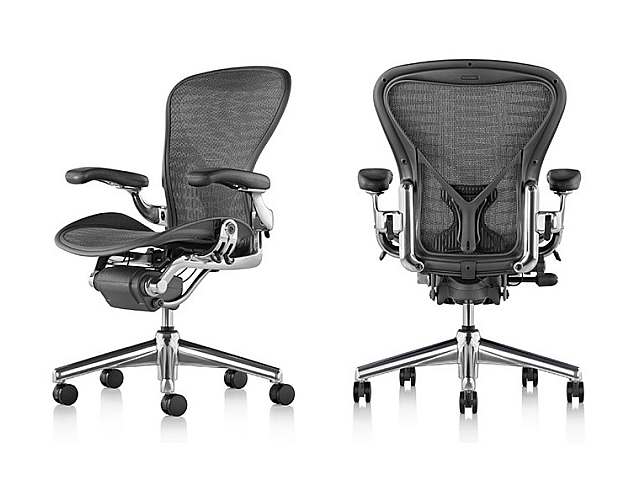
MOI worked closely with Williams & Connolly and HYL to customize furniture selections for the firm’s 300 attorneys and additional employees to enhance engagement at the workplace.
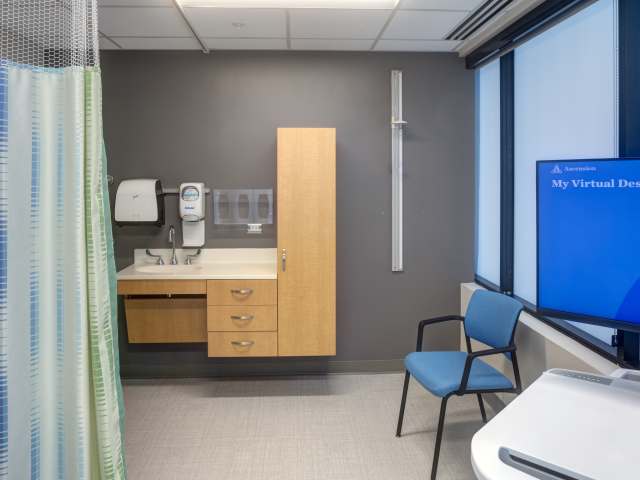
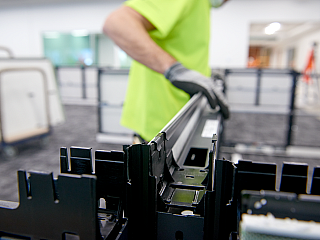
The MOI team installed a variety of office layouts on-site and created a virtual environment using Matterport technology to help each attorney select their preferred office layout, ancillary products, and finishes. MOI developed a tailored online experience to streamline the selection process and manage each partner’s preferences which expedited the order placement process. Our team incorporated a variety of ancillary solutions across all 10 floors to inspire collaboration, support health and wellness, and reinforce the firm’s dedication to its clients and employees. The result is a destination like no other.